
What is Type 5 Construction Called? Understanding Wood Frame Buildings
 May, 31 2026
Type V Construction Limits & Cost Estimator
You’ve probably seen the term "Type V" on a set of blueprints or in a building code manual and wondered what it actually means. If you are looking for a fancy new name, you might be disappointed. In the world of construction, Type 5 construction is most commonly called **Wood Frame** or **Combustible Construction**. It is the standard method used for single-family homes, small apartment complexes, and low-rise commercial buildings.
While the name sounds simple, the classification carries significant weight regarding safety, insurance costs, and what you can legally build. Whether you are a homeowner planning an addition or a developer scouting land for a small office park, understanding this category helps you avoid costly mistakes during the permitting phase.
The Basics of Type V Construction
To understand why we call it Type V, we have to look at how building codes classify structures. The International Building Code (IBC) divides all buildings into five main types based on two factors: fire resistance and structural integrity. Type V sits at the end of this spectrum because it allows the use of combustible materials-primarily wood-for both the structural frame and the exterior walls.
Type V Construction is defined by the IBC as a building type where all elements of the structural frame and exterior walls are permitted to be of any material permitted by the code, including combustible materials like wood framing. This stands in contrast to Types I through IV, which require varying degrees of non-combustible materials such as steel, concrete, or heavy timber.
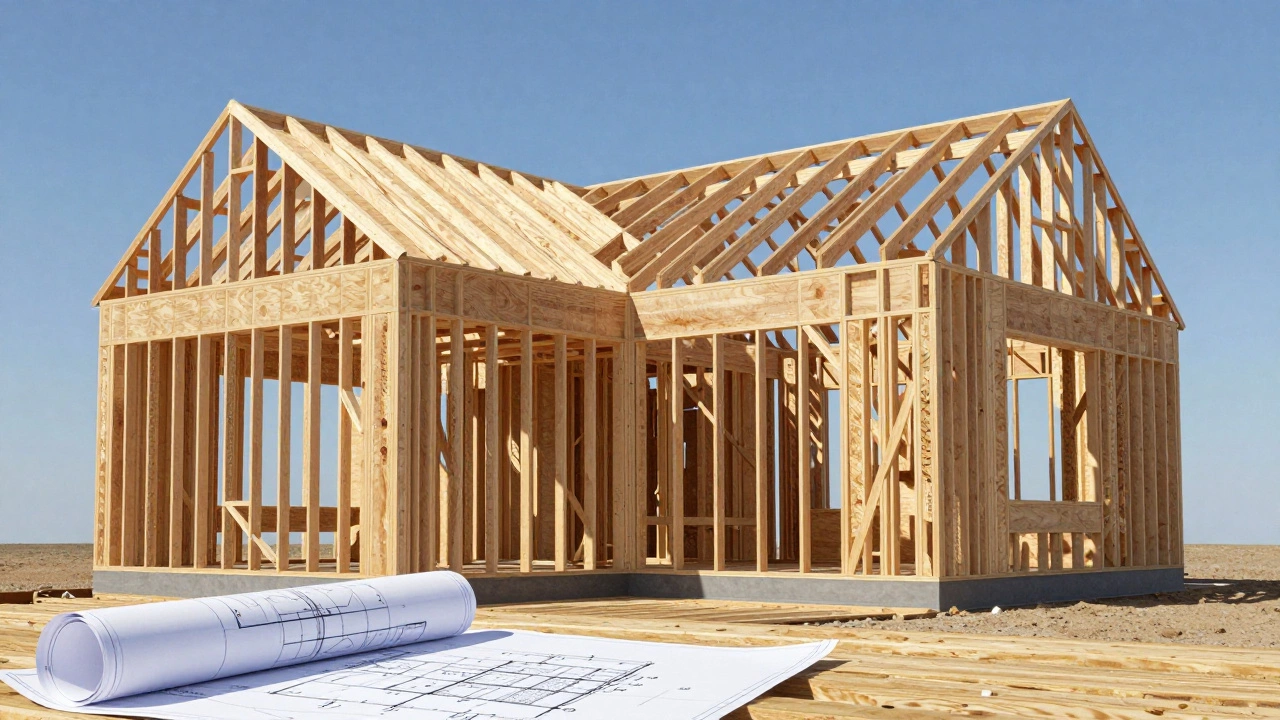
Think of your typical suburban house. It has wooden studs for the walls, wooden joists for the floors, and wooden trusses for the roof. That is Type V construction. When you scale that up to a three-story apartment building or a strip mall, it remains Type V as long as the primary structure relies on light-frame wood rather than steel beams or concrete columns.
The key characteristic here is combustibility. Unlike steel, which melts but doesn't burn, or concrete, which is inert, wood fuels a fire. This distinction dictates everything from sprinkler requirements to how close the building can sit to property lines.
Type VA vs. Type VB: The Two Subclasses
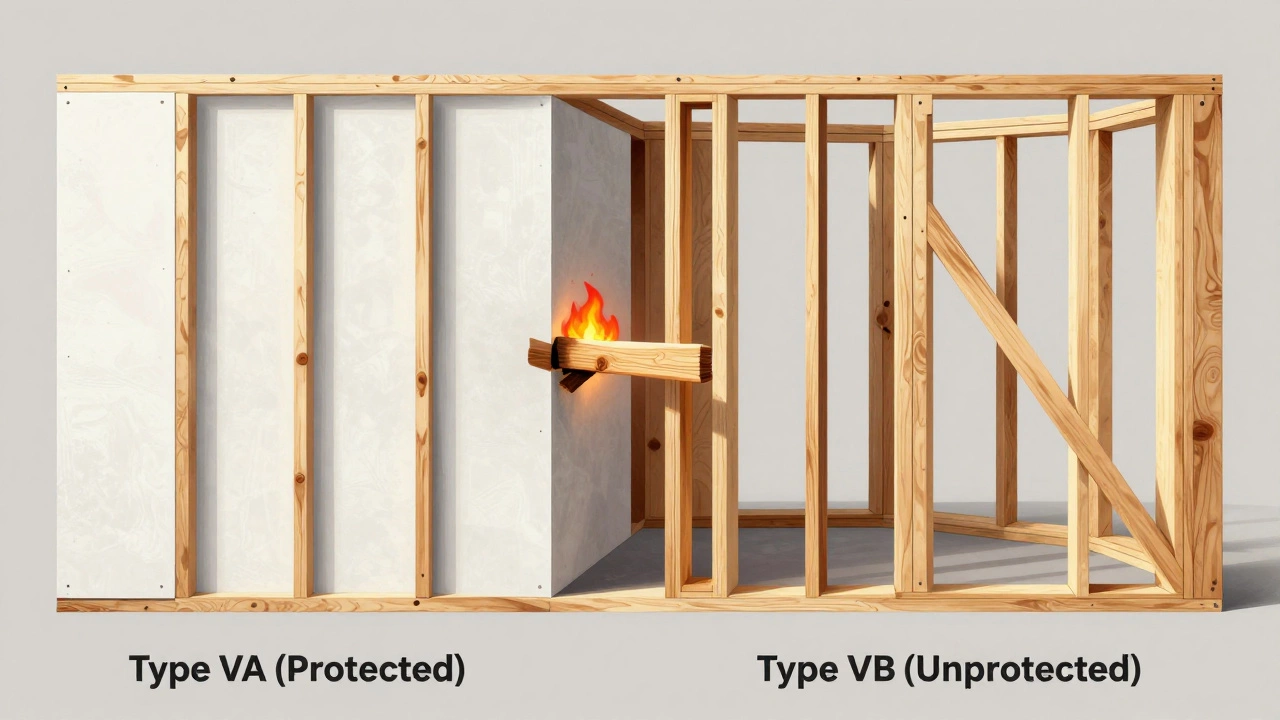
If you think "Wood Frame" is just one thing, you might run into trouble with inspectors. Type V is actually split into two distinct subclasses: Type VA and Type VB. The difference lies in the fire-resistance rating required for the structural components.
- Type VA (Protected): This requires the structural members (beams, columns, floors) to have a specific fire-resistance rating, usually one hour. You achieve this by wrapping the wood in gypsum board (drywall). Because it is more fire-resistant, Type VA allows for taller buildings and larger floor areas.
- Type VB (Unprotected): This is the standard stick-built home. There is no requirement for the structural wood to be protected by drywall or other fire-rated assemblies. It is cheaper to build but comes with stricter limits on height and size.
For most residential projects, you are dealing with Type VB. However, if you are building a mid-rise apartment complex, the architect will likely specify Type VA to gain extra square footage and height allowances under the code. The "A" stands for additional protection; the "B" stands for basic, unprotected framing.
Where You See Type V Construction
Type V is the workhorse of the American built environment. It dominates the residential sector, accounting for the vast majority of single-family detached homes, townhouses, and duplexes. But its reach extends well beyond houses.
In the commercial sector, Type V is common for:
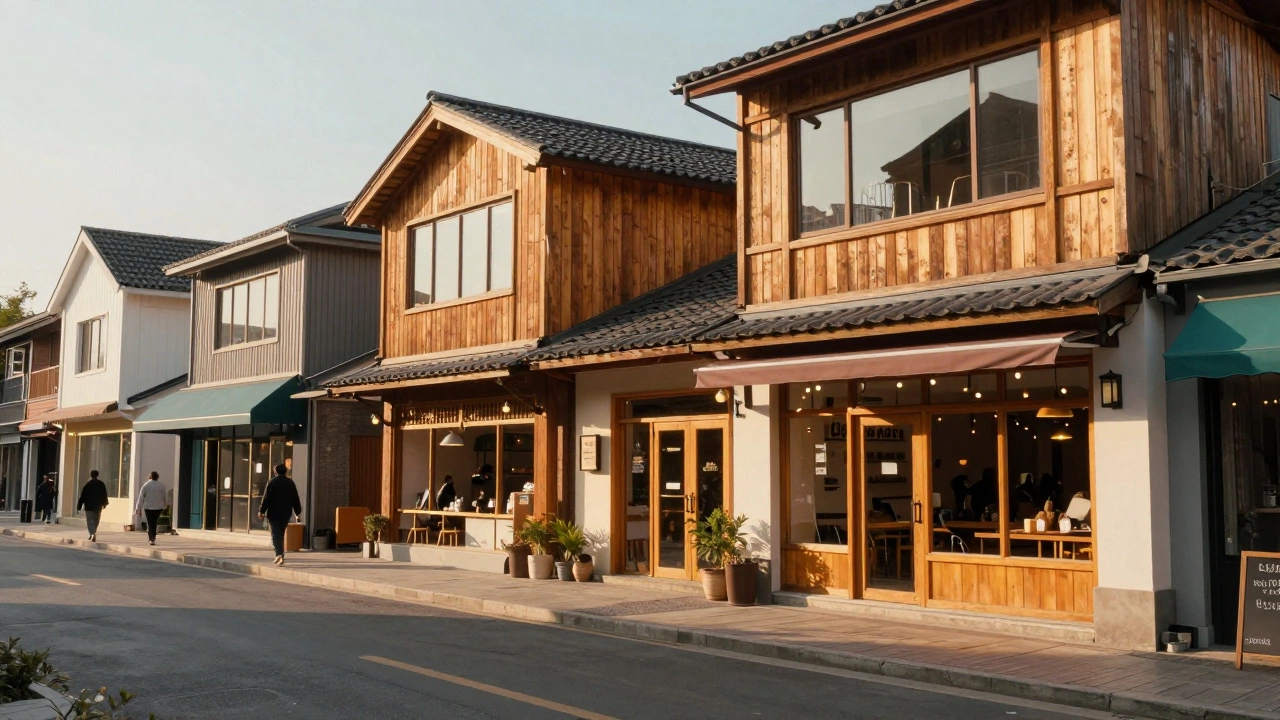
- Small Retail Stores: Standalone shops, cafes, and salons often use wood framing because it is faster and cheaper than steel.
- Low-Rise Offices: One- or two-story office parks frequently utilize wood frames.
- Hotels and Motels: Many budget-friendly hotels are built using Type V construction, provided they stay within height limits (usually three stories).
- Schools and Churches: Small community buildings often rely on this cost-effective method.
The versatility of wood makes it ideal for these applications. It is easy to cut, nail, and modify on-site. Electricians and plumbers can run wires and pipes through wooden studs much easier than drilling through steel or concrete. This ease of installation translates to lower labor costs and shorter construction timelines.
Limitations and Restrictions
Because wood burns, building codes place strict limits on Type V structures. You cannot simply decide to build a ten-story skyscraper out of 2x4s. The International Building Code restricts Type V buildings based on their occupancy class and whether they have automatic sprinklers.
| Building Type | Max Height (Feet) | Max Floor Area (Sq Ft) | Notes |
|---|---|---|---|
| Single-Family Home | No limit (typically) | No limit (typically) | Exempt from many IBC restrictions |
| Type VB (Unprotected) | 35 - 55 ft | 3,000 - 11,000 sq ft | Varies by occupancy and sprinklers |
| Type VA (Protected) | 55 - 85 ft | 21,000 - 51,000 sq ft | Allows for mid-rise buildings |
Notice the dramatic increase in allowable area when you move from VB to VA and add sprinklers. Fire suppression systems are a game-changer for Type V buildings. They compensate for the combustible nature of the structure by controlling fires quickly, allowing builders to push the boundaries of height and size.
Another major restriction involves setbacks. Type V buildings often need to be set further back from property lines compared to non-combustible buildings. This prevents fire from jumping between adjacent properties. If you are trying to maximize usable land on a tight urban lot, this setback requirement can eat into your potential footprint.
Cost and Speed Advantages
Despite the limitations, Type V construction remains popular for good reasons. It is generally the most cost-effective way to build. Lumber is widely available, and the skills required to frame a building are common among carpenters. This supply chain efficiency keeps prices down.
Speed is another factor. A wood-framed shell can go up in weeks, whereas a steel or concrete structure might take months to erect and cure. For developers who want to start leasing units or opening stores as soon as possible, time is money. The faster you finish, the sooner you start generating revenue.
Maintenance is also straightforward. If a section of wall gets damaged, replacing wooden studs is relatively simple. You don’t need specialized welding equipment or concrete mixers to make repairs. This accessibility makes Type V buildings attractive for owners who want to manage maintenance costs over the life of the building.
Sustainability and Modern Trends
In recent years, there has been a resurgence of interest in wood construction, driven by sustainability concerns. Steel and concrete production are energy-intensive and generate significant carbon emissions. Wood, on the other hand, is a renewable resource that sequesters carbon while it grows.
This has led to innovations like mass timber, which includes cross-laminated timber (CLT) and glulam beams. While mass timber often falls under Type IV (Heavy Timber), it blurs the line between traditional Type V and high-performance sustainable building. Some modern Type V buildings incorporate engineered wood products that offer greater strength and stability than traditional lumber, allowing for larger spans and open floor plans without sacrificing the benefits of wood.
However, the debate over tall wood buildings continues. Critics point to fire risks and durability issues, while proponents highlight the environmental benefits and aesthetic appeal. As technology advances, we may see Type V construction evolve to include more sophisticated engineered wood solutions, expanding its role in the commercial sector.
Insurance and Financing Considerations
Before you break ground, talk to your insurance provider. Type V buildings often carry higher premiums than non-combustible structures due to the increased fire risk. Insurers will look closely at whether your building has smoke detectors, fire alarms, and especially sprinkler systems. Adding these features can significantly reduce your insurance costs.
Lenders also pay attention to construction type. Banks may have stricter guidelines for financing Type V commercial projects, particularly if the building lacks adequate fire protection. Make sure to factor these potential costs into your budget early in the planning process. Unexpected insurance hikes or loan denials can derail a project quickly.
FAQ
Is Type 5 construction safe?
Yes, Type 5 construction is safe when built according to code. Modern building codes require fire-resistant materials, smoke detectors, and often sprinkler systems to mitigate fire risks. While wood is combustible, proper design and safety measures ensure that Type V buildings meet rigorous safety standards.
What is the difference between Type V and Type IV construction?
Type IV, known as Heavy Timber, uses large, solid wood members that char slowly and provide inherent fire resistance. Type V uses light-frame wood (like 2x4s) which burns faster. Type IV allows for taller and larger buildings than Type V because of its superior fire performance.
Can I build a commercial building with Type V construction?
Yes, many commercial buildings like retail stores, offices, and hotels are built using Type V construction. However, you must adhere to height and area limits specified by the International Building Code. Adding sprinklers can increase these limits significantly.
Why is it called Type V?
The "V" comes from the Roman numeral 5. The International Building Code classifies buildings into five types (I-V) based on fire resistance. Type V is the fifth and final category, representing the most combustible construction type.
Does Type V construction require sprinklers?
It depends on the building's size, height, and occupancy. Smaller residential buildings may not require sprinklers, but larger commercial Type V buildings or those exceeding certain height/area thresholds will likely need them to comply with code and obtain permits.